
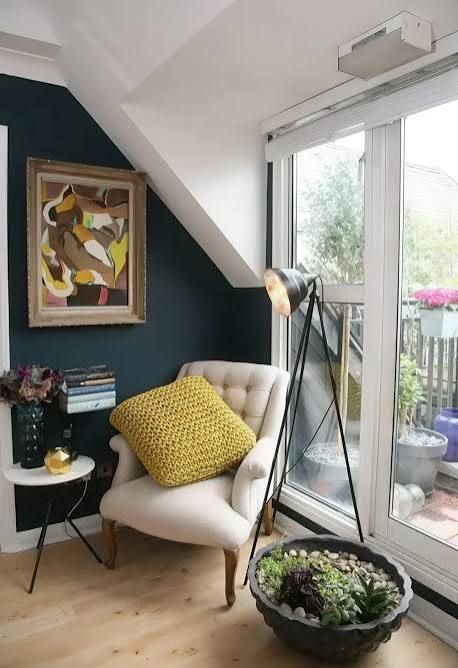

The Spaces That Resist Standard Furniture
Every home has awkward spaces — the alcove under the stairs, the nook beside the fireplace, the deep corner that no standard furniture piece addresses, the angled wall that doesn’t accommodate rectangular furniture, the window bay that invites seating but has no standard window seat available in the right dimensions. These spaces are consistently underused because standard furniture doesn’t fit them, and the gap between their potential and their actual function is visually obvious.
The solutions for awkward spaces fall into two categories: built-in furniture designed specifically for the space (the highest-quality approach at the highest cost) and creative use of standard furniture pieces that can be adapted or combined to address unusual dimensions.
The Alcove: Built-In Potential Waiting to Be Realized
Alcoves — shallow recesses in walls, the space under stairs, the area between fireplace and wall — are ideal locations for built-in shelving, seating, or desk surfaces that use space that’s otherwise architecturally wasted. A built-in bookcase in a flanking alcove beside a fireplace uses the awkward space productively while creating the visual symmetry that makes a fireplace wall feel complete.
The DIY approach to alcove built-ins: purchase standard depth shelving components (adjustable shelf brackets and boards from a home improvement store, or IKEA BILLY bookcases trimmed to fit) and surround them with face frame trim and painted MDF that creates the appearance of custom cabinetry. The shelving provides the function; the trim provides the built-in appearance. This approach costs $200–$600 and produces results that look custom at a fraction of the custom cost.
Window Bays and Benches: The Most Coveted Nook
Bay window areas invite seating — a cushioned window seat with storage underneath is one of the most requested features in residential design and one of the most underutilized architectural opportunities in homes that have the bay but not the bench. Building a window seat in an existing bay window requires basic carpentry: a plywood box built to the bay’s dimensions, faced with painted MDF, and topped with a custom cushion.
The storage under a window seat — drawers that pull forward, or a hinged top that opens to a storage cavity — provides meaningful additional storage in rooms where floor space is limited. Window seats with storage are practical in children’s rooms (toy storage), living rooms (media storage, blanket storage), and primary bedrooms (seasonal clothing or extra bedding).
Corner Solutions: Furniture for the 45-Degree Problem
Standard furniture is rectangular; most rooms have corners at 90 degrees that accumulate dead space when rectangular furniture is pushed against walls. The corner unit that addresses this — a specific piece designed to occupy corner space — is relatively rare in residential furniture, but there are several approaches that work.
Corner floating shelves fill corner wall space at any height with display or storage capability. A round or oval table in a corner creates useful surface area in an otherwise dead zone. A round ottoman or a curved bench piece can inhabit a corner that no rectangular piece addresses elegantly. In kitchens, a corner cabinet with a lazy Susan or pull-out drawers converts the notoriously awkward corner cabinet into genuinely accessible storage.
Under-Stair Spaces: Every Option From Simple to Elaborate
The space under a staircase is one of the most functionally misused spaces in most homes — typically serving as a closet that’s difficult to organize effectively given the sloped ceiling, or wasted entirely. The functional alternatives range from simple to elaborate depending on budget and commitment.
Simple: a series of pull-out drawers custom fitted to the under-stair space provide accessible storage in a volume that’s otherwise awkward. Moderate: open shelving fitted to the triangular space, with the stair structure itself serving as the back wall, creates display and storage that’s visible and accessible. Elaborate: a custom fitted office nook, a wine storage area with climate control, or a children’s reading nook with cushioned built-in seating transforms the under-stair void into a destination space that becomes one of the house’s most beloved features.