
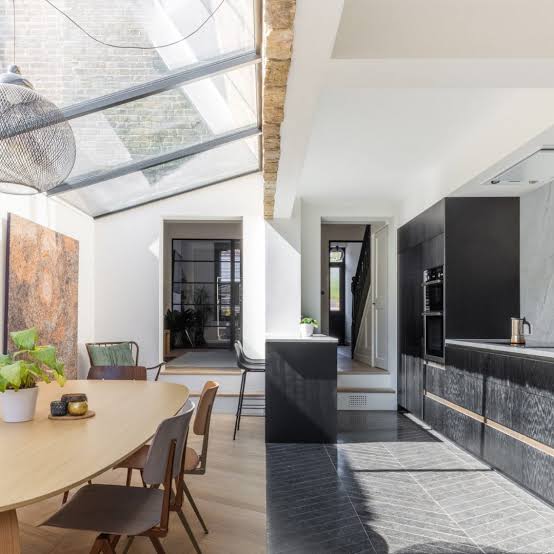

The Question That Stumps Most Open-Plan Homeowners
Open plan homes — where kitchen, dining, and living areas share continuous floor space without intervening walls — create a flooring decision that closed-plan homes don’t have: should the same flooring run throughout the entire open space, or should different zones use different materials with intentional transitions between them? Both approaches are defensible; the wrong application of either creates visual problems that affect the space’s appearance for as long as the floor is in place.
The decision framework depends on the specific space’s proportions, the relationship between zones, and the design intent for how the space should be experienced — as one cohesive environment or as distinct areas with shared footprint.
The Case for Continuous Flooring
Continuous flooring throughout an open plan space is the approach that creates the greatest sense of expansiveness — the eye travels uninterrupted across the floor, registering the full dimension of the space rather than being stopped at material transitions. For smaller open plans (under 600 square feet of combined area), continuous flooring is almost always the right choice; transitions that interrupt a smaller space make it read as even smaller.
Continuous flooring also simplifies the design vocabulary of the space — the floor is a neutral, consistent background against which furniture, rugs, and zone-defining elements can vary. This consistency allows other design elements to do the zone-definition work without the floor contributing visual complexity that may conflict with those elements.
The Case for Different Materials in Different Zones
Intentional material transitions between kitchen and living zones in an open plan space can serve a functional and visual purpose: tile in the kitchen (for cleanability and durability under cooking activity) transitioning to hardwood or carpet in the living and dining zones (for warmth, comfort, and acoustic absorption) clearly signals the boundary between work and relaxation areas. This boundary is perceptually useful in spaces that otherwise provide no visual cues about where the kitchen ends and the living area begins.
For the transition to read as intentional rather than arbitrary, it should: align with a meaningful spatial boundary (the kitchen island, a threshold defined by cabinetry or lighting), use materials that are complementary in tone rather than contrasting sharply, and transition cleanly without the awkward intermediate strip that poorly executed transitions often produce.
The Transition Strip Problem
The junction between two different flooring materials in an open plan space is visible from multiple angles — unlike in a closed-plan home where a transition strip is in a doorway and only visible from one direction at a time. This visibility makes the transition strip’s quality and design more consequential in an open plan application.
Quality transition options for open plan material changes: a threshold piece in a contrasting or complementary material that reads as a design element rather than a functional necessity (a strip of brass or bronze, a row of contrasting tile), a butt joint at exactly the same height between two materials (requiring careful subfloor planning for height matching), or a transition that aligns with a structural element (a beam edge, a cabinet edge) so the material change appears to be a response to architecture rather than an arbitrary choice.
Rugs as a Zone-Definition Alternative
A strategy that sidesteps the continuous-vs-transition dilemma: continuous flooring throughout with area rugs that define each zone. A large area rug under the living room seating arrangement defines the living zone; the dining table has its own rug; the kitchen remains on bare floor. The continuous floor provides the expansive quality of a single material while the rugs create the zone identity and textural variation that different materials would have provided.
This approach has the additional advantages of flexibility (rugs can be changed as design preferences evolve without floor replacement) and reversibility (a rented space or a space that will be sold can be kept with continuous flooring that appeals to the widest buyer range while the current occupant achieves zone definition through rugs).